
5 bed House - Detached for Rent
Jonagold Place, Evesham
£2,000 PCMShare:
Description
- Detached Five Bedroom House, with 2 Ensuite Shower Rooms
- Enviable Location, Overlooking Greenspace
- 2 Reception Rooms - Providing Great Flexibility
- Large Kitchen/Diner, with Utility Room & Downstairs WC
- Spacious Double Garage & Extensive Driveway Parking - Further Benefit of EV Charging Point
- Spanning 2110 sq. ft of accommodation
- Close to popular Primary School & Nursery
- South Facing Multi Level Garden
- Energy Efficient Home - 'B' Rating
- Available End October 2026
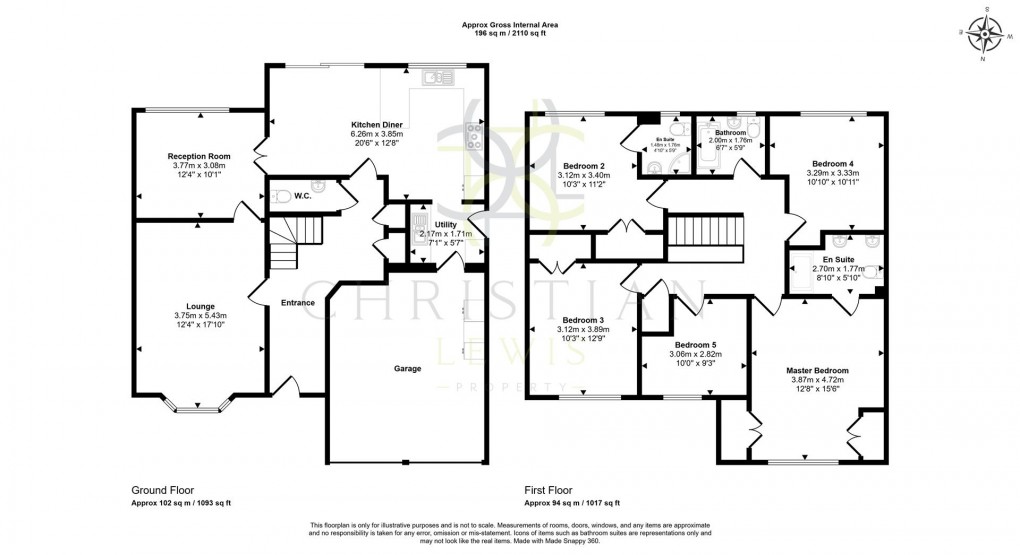
*An exceptional five bedroom, detached house located in Bengeworth* Occupying an enviable position at the end of a no-through road, overlooking an attractive expanse of open greenspace, this distinguished five bedroom detached residence presents an exceptional opportunity to let a substantial family home of impressive proportions. Situated on the edge of a highly sought-after area of Evesham, the property enjoys an ideal balance of tranquil surroundings whilst benefiting from excellent transport connections to neighbouring market towns and major commercial centres. Designed with contemporary family living in mind, the accommodation extends to a thoughtfully arranged and highly versatile layout. A welcoming entrance hall creates an immediate sense of space and refinement, leading to an elegant living room, an additional reception room offering flexibility as a formal dining room, study or playroom. The ground floor is complete with impressive open plan kitchen/dining room. This superb entertaining space forms the heart of the home, featuring generous dining areas and patio doors that seamlessly connect the interior with the rear garden. Complementing the ground floor is a practical utility room together with a conveniently positioned cloakroom/WC. The first floor continues to impress, comprising five generously proportioned bedrooms and a bright, airy landing. The principal bedroom and second bedroom each benefit from contemporary en-suite shower rooms, whilst the remaining bedrooms are served by a stylish family bathroom. Three of the bedrooms further enjoy the convenience of fitted wardrobe cupboards, providing excellent integrated storage solutions. Externally, the property is equally compelling. A substantial driveway with electric charging point provides ample off-road parking for multiple vehicles and leads to a large, double garage complete with light and power, ideal for secure parking, storage or workshop use.
Important Application & Tenancy Costs Information
A refundable holding deposit equivalent of one weeks rent will be required upon provisional acceptance of application to secure the property until all checks have been completed.
Following successful completion of all referencing checks the one weeks deposit will be transferred to your tenancy account and used towards the first months rent, unless otherwise agreed.
The holding deposit is non refundable in the following situations and instead used to contribute towards incurred costs;
• You and/or any of your co-applicants decide to withdraw from the process after this application is submitted to us.
• No legal authority to rent (Failing Right to Rent Checks)
• False, inaccurate, missing, or misleading information is supplied by you
• Failure by the applicants, referees and/or guarantors to complete the process
• Failure to sign a Tenancy agreement within 14 days from the date of application unless otherwise previously agreed. Should extension be permitted, a maximum of 21 days from payment of holding deposit is required
A full deposit equating to five weeks rent is payable upon signature of agreement.
Other Permitted Payments to Us During Tenancy
•Variation to Tenancy At Tenant Request - £50
•Cost of Replacement Keys - Cost of replacement
•Refundable Holding Deposit - equal to 1 weeks rent
•Full Deposit - rent under £50,000 per year equal to 5 weeks rent
•Full Deposit - rent over £50,000 per year equal to 6 weeks rent
•Company Let (Non Housing Act Tenancy) - £500
•Unpaid Rent (chargeable after 14 days of due date) - 3% over the bank of England base rate
Other Permitted Payments to Providers During Tenancy
•Utilities (gas, electricity, water, oil)
•Council Tax
•Internet & Phone Subscriptions
•TV License (Where applicable)
About Us
Christian Lewis are members of The Property Ombudsman (TPO) which is a redress scheme, and our client money is protected via a 3rd Party. More information can be obtained by visiting our website, or calling the office.
Important Property Details
The property is offered on an unfurnished basis
Available - End of October 2026
Council Tax Band - F
Energy Performance Rating - B
Main Heating Source - Gas Central Heating
We recommend that you check the following to ensure the property suits your requirements:
To Check Broadband Availability - Ofcom Broadband Checker
To Check Mobile Availability - Ofcom Mobile Checker
Additional Property Details - Wychavon - My Local Area
DISCLAIMER
Whilst we make enquiries with the landlord to ensure the information provided is accurate, Christian Lewis makes no representations or warranties of any kind with respect to the statements contained in the particulars which should not be relied upon as representations of fact.
All representations contained in the particulars are based on details supplied by the landlord
Please inform us if you become aware of any information being inaccurate.
Floorplan
EPC
To discuss this property call us:
Market your property
with Christian Lewis Property
Book a market appraisal for your property today. Our virtual options are still available if you prefer.